
Project views for working facilities
Owner-supplied equipment imagery for commercial HVAC hygiene conversations, access planning, service records, and the systems that keep New York City facilities moving.
01 / Project views
The system is the project.
These owner-supplied images keep the conversation close to the equipment. Start with what is visible, then add the facility, access, operating schedule, and documentation needs that determine the next step.
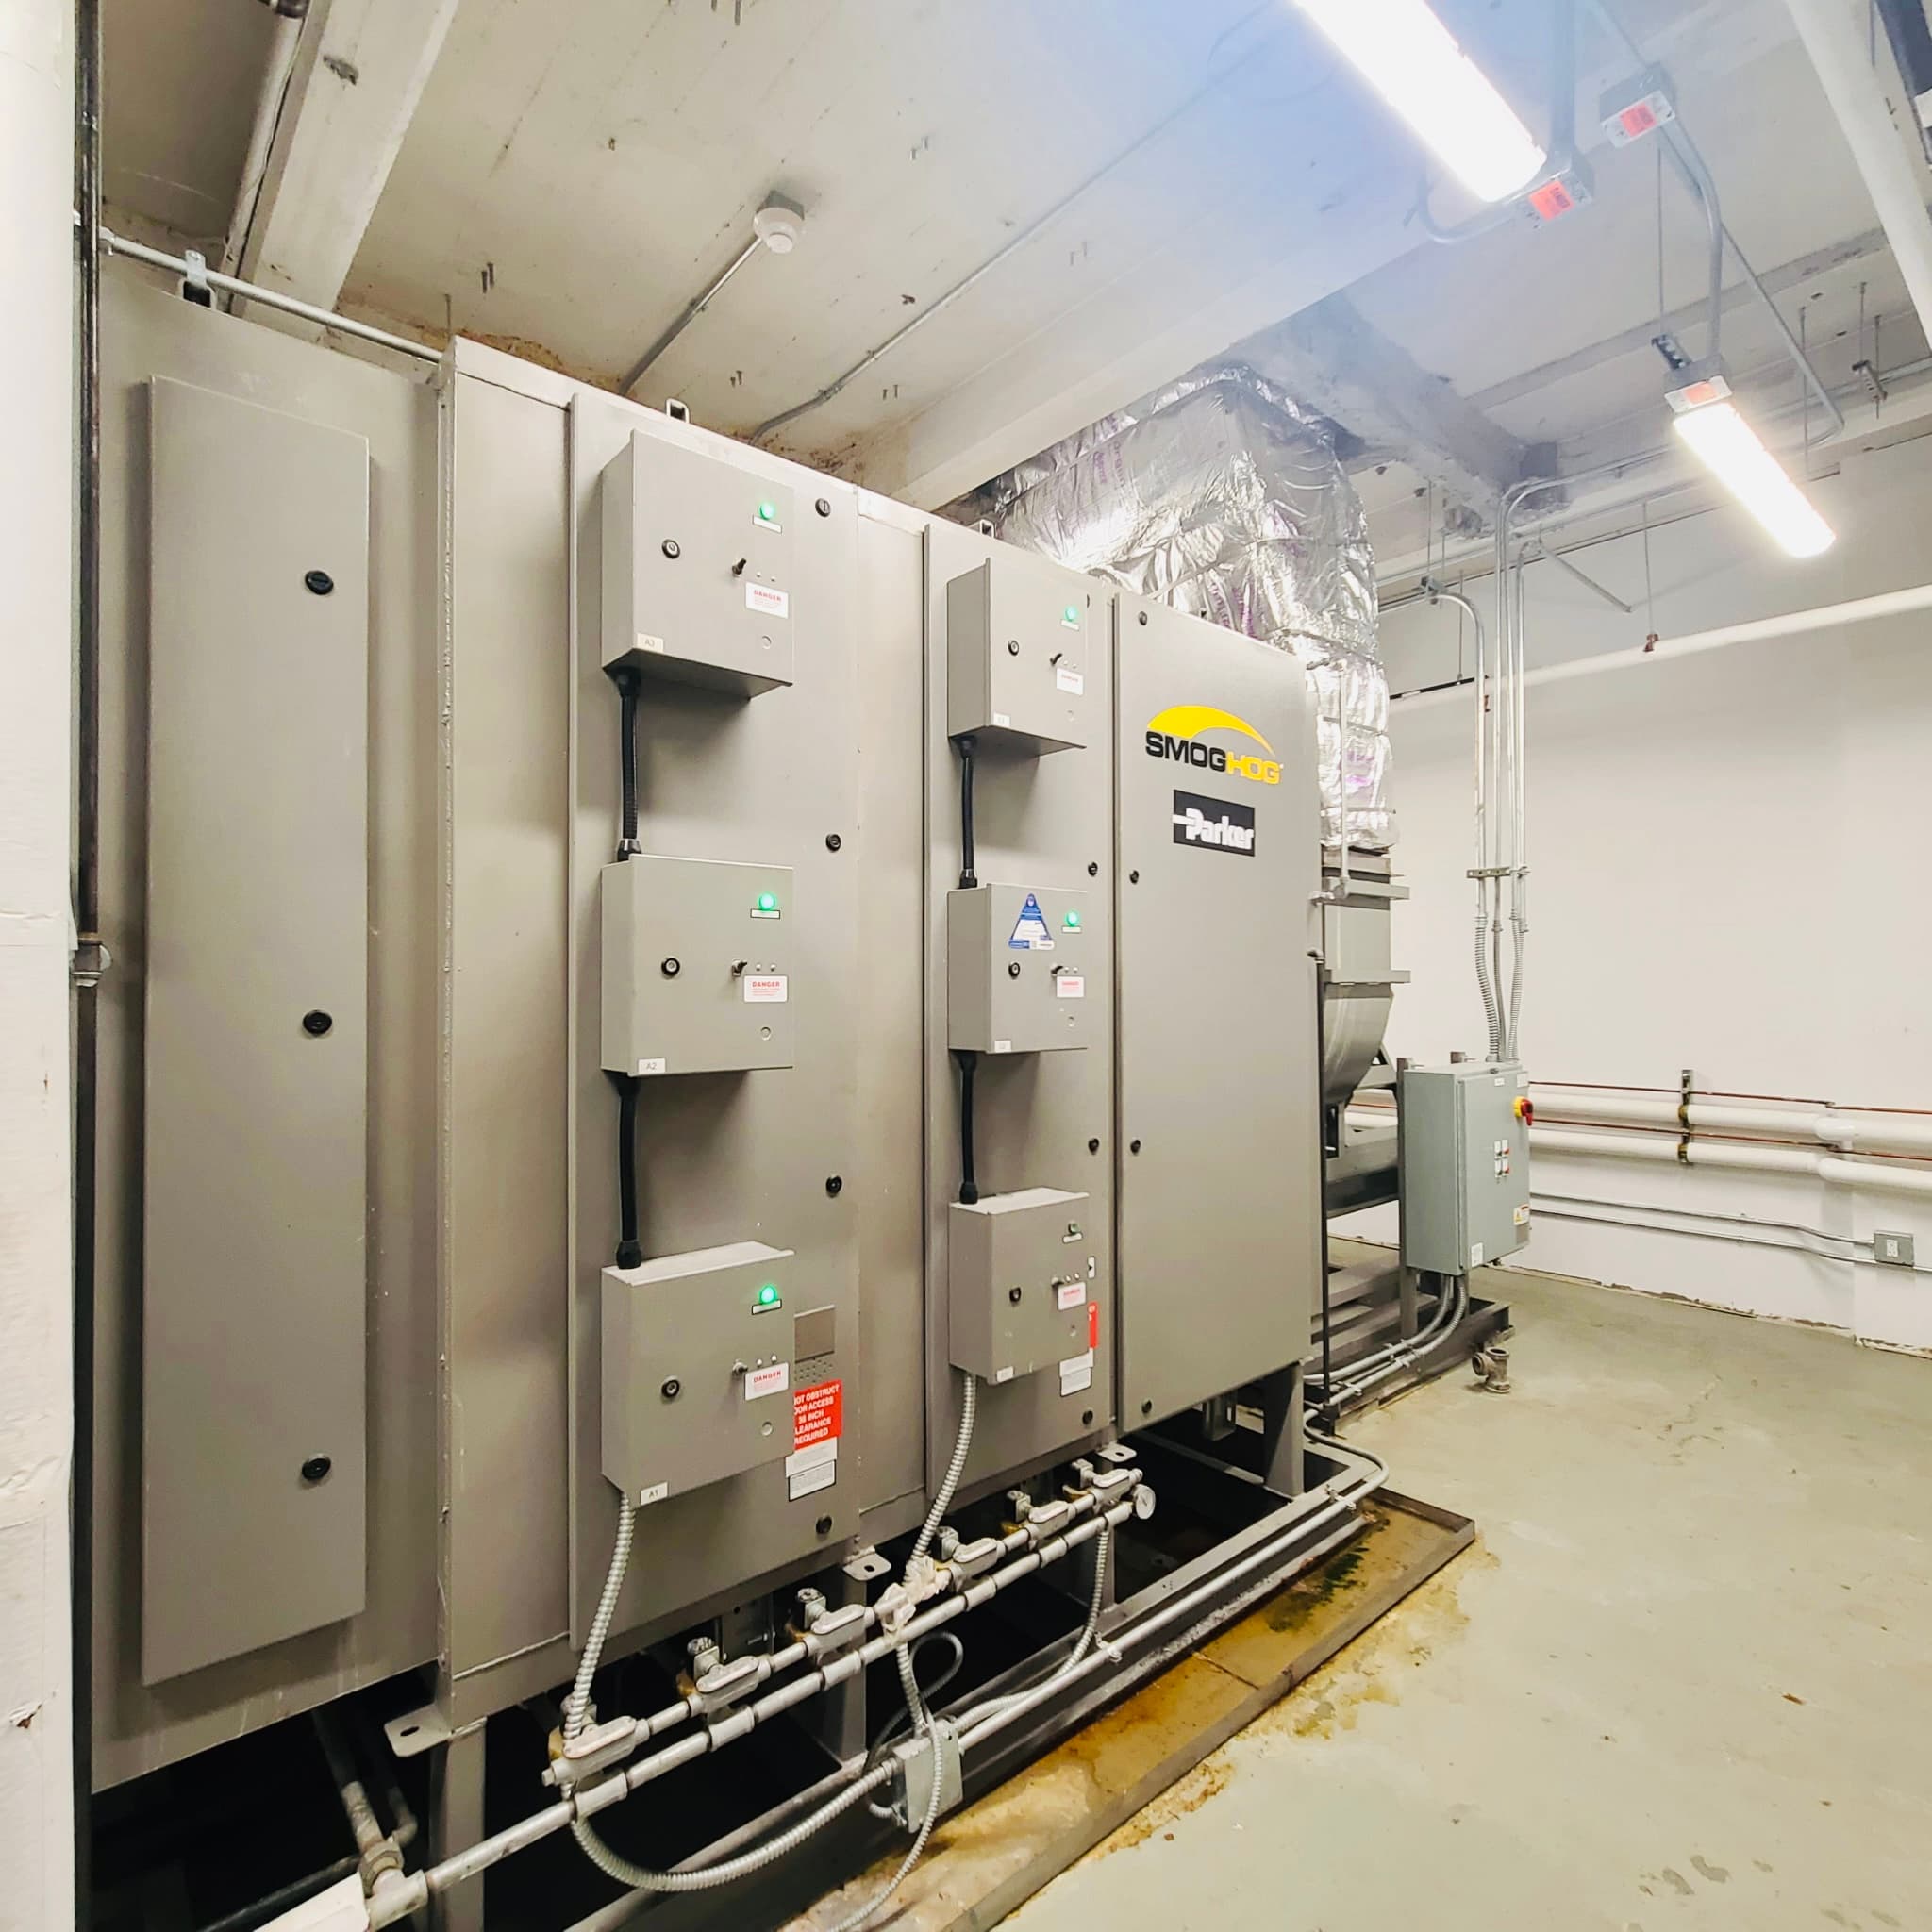 01 / Electrostatic filtration
SMOG-HOG / Parker system
Owner-supplied reference imagery showing commercial air-cleaning equipment and the mechanical-room conditions around it.
 02 / Air-cleaning equipment
TRION filtration system
A second owner-supplied system view for project conversations about equipment, access, and documented maintenance.
02 / Completion record
Close the loop with a record the facility can use.
After applicable kitchen exhaust work is completed, the facility receives an FDNY-compliant sticker and service report documenting the work.
Include the facility, system, access conditions, operating window, and any reporting requirement in the project brief so the team can confirm the applicable scope.
Start Estimate Now