
Commercial Facilities
Office, retail, and mixed-use teams that need HVAC hygiene, air pathways, access conditions, and service records kept clear from scope through maintenance.
TS Environmental, Inc. provides cleaning, maintenance, inspection, and documentation across HVAC, air movement, filtration, ductwork, insulation, controls, and monitoring systems.
FDNY / NYC only
A practical starting point for New York City facility teams making the next systems decision.
Call 631-256-6889 or send a project brief for FDNY / NYC project questions.
Market focus
New York City only
Project fit
Commercial, industrial, institutional, and property teams
Next step
Send the system question, not a guess
A facility does not need more vague promises. It needs the equipment, airflow, access, documentation, and service priorities in the same frame.
Start with the conditions on the ground, then define what the work needs to accomplish.
Keep the handoff readable for the people who operate, maintain, and budget the facility.
01 / System map
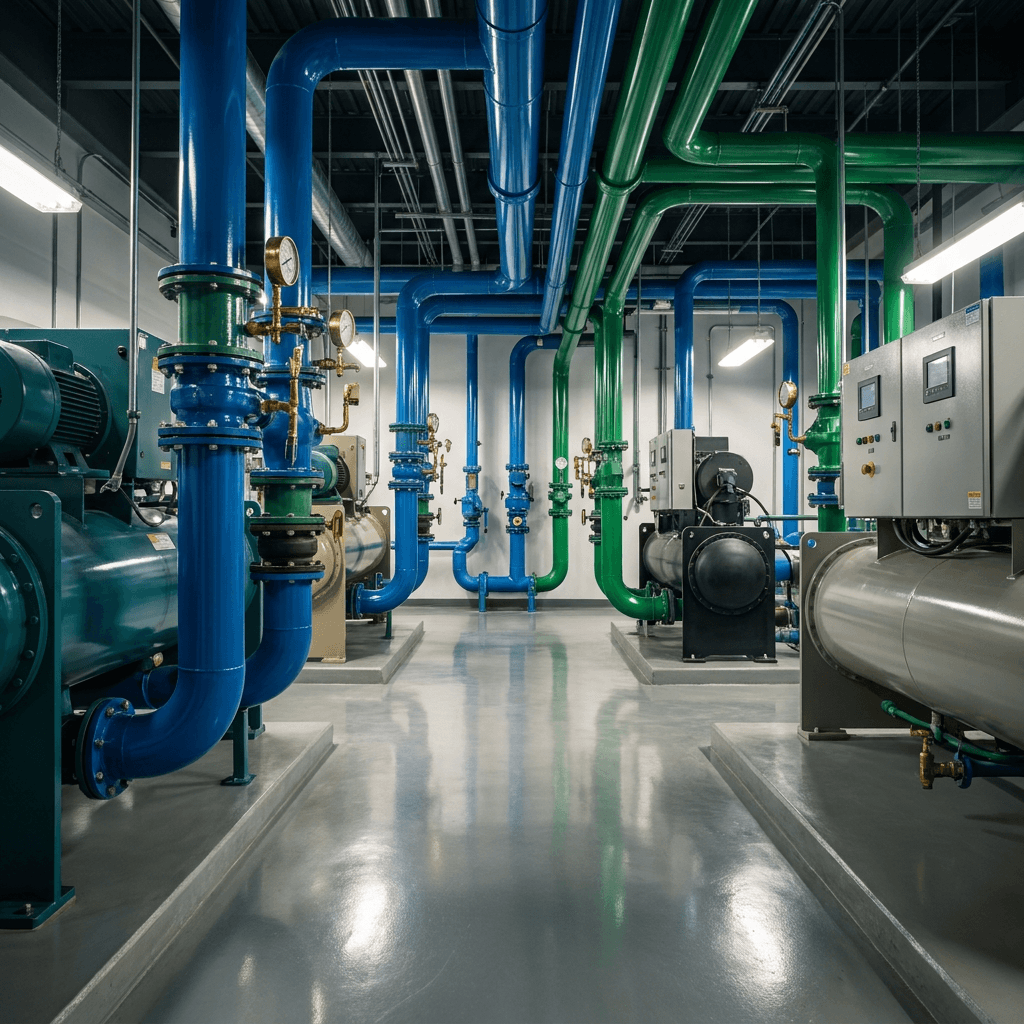
Start with the part of the building that needs a clearer answer, then follow the connected path from equipment to air movement to maintenance.
Current focus
Commercial kitchen exhaust cleaning organized around the hood, electrostatic precipitator where installed, filters, duct, fan, access, operating schedule, and documentation the restaurant needs.
Open service pathOffice, retail, and mixed-use teams that need HVAC hygiene, air pathways, access conditions, and service records kept clear from scope through maintenance.
Hospitals, clinics, schools, and universities that need careful planning around occupied spaces, equipment access, and documentation.
Food service and hospitality teams coordinating kitchen exhaust, HVAC hygiene, air quality, and recurring service around daily operations.
Mechanical contractors, general contractors, property managers, and facility leaders who need a documented commercial handoff.
Facilities where equipment, air pathways, mechanical rooms, and access conditions need to be considered together.
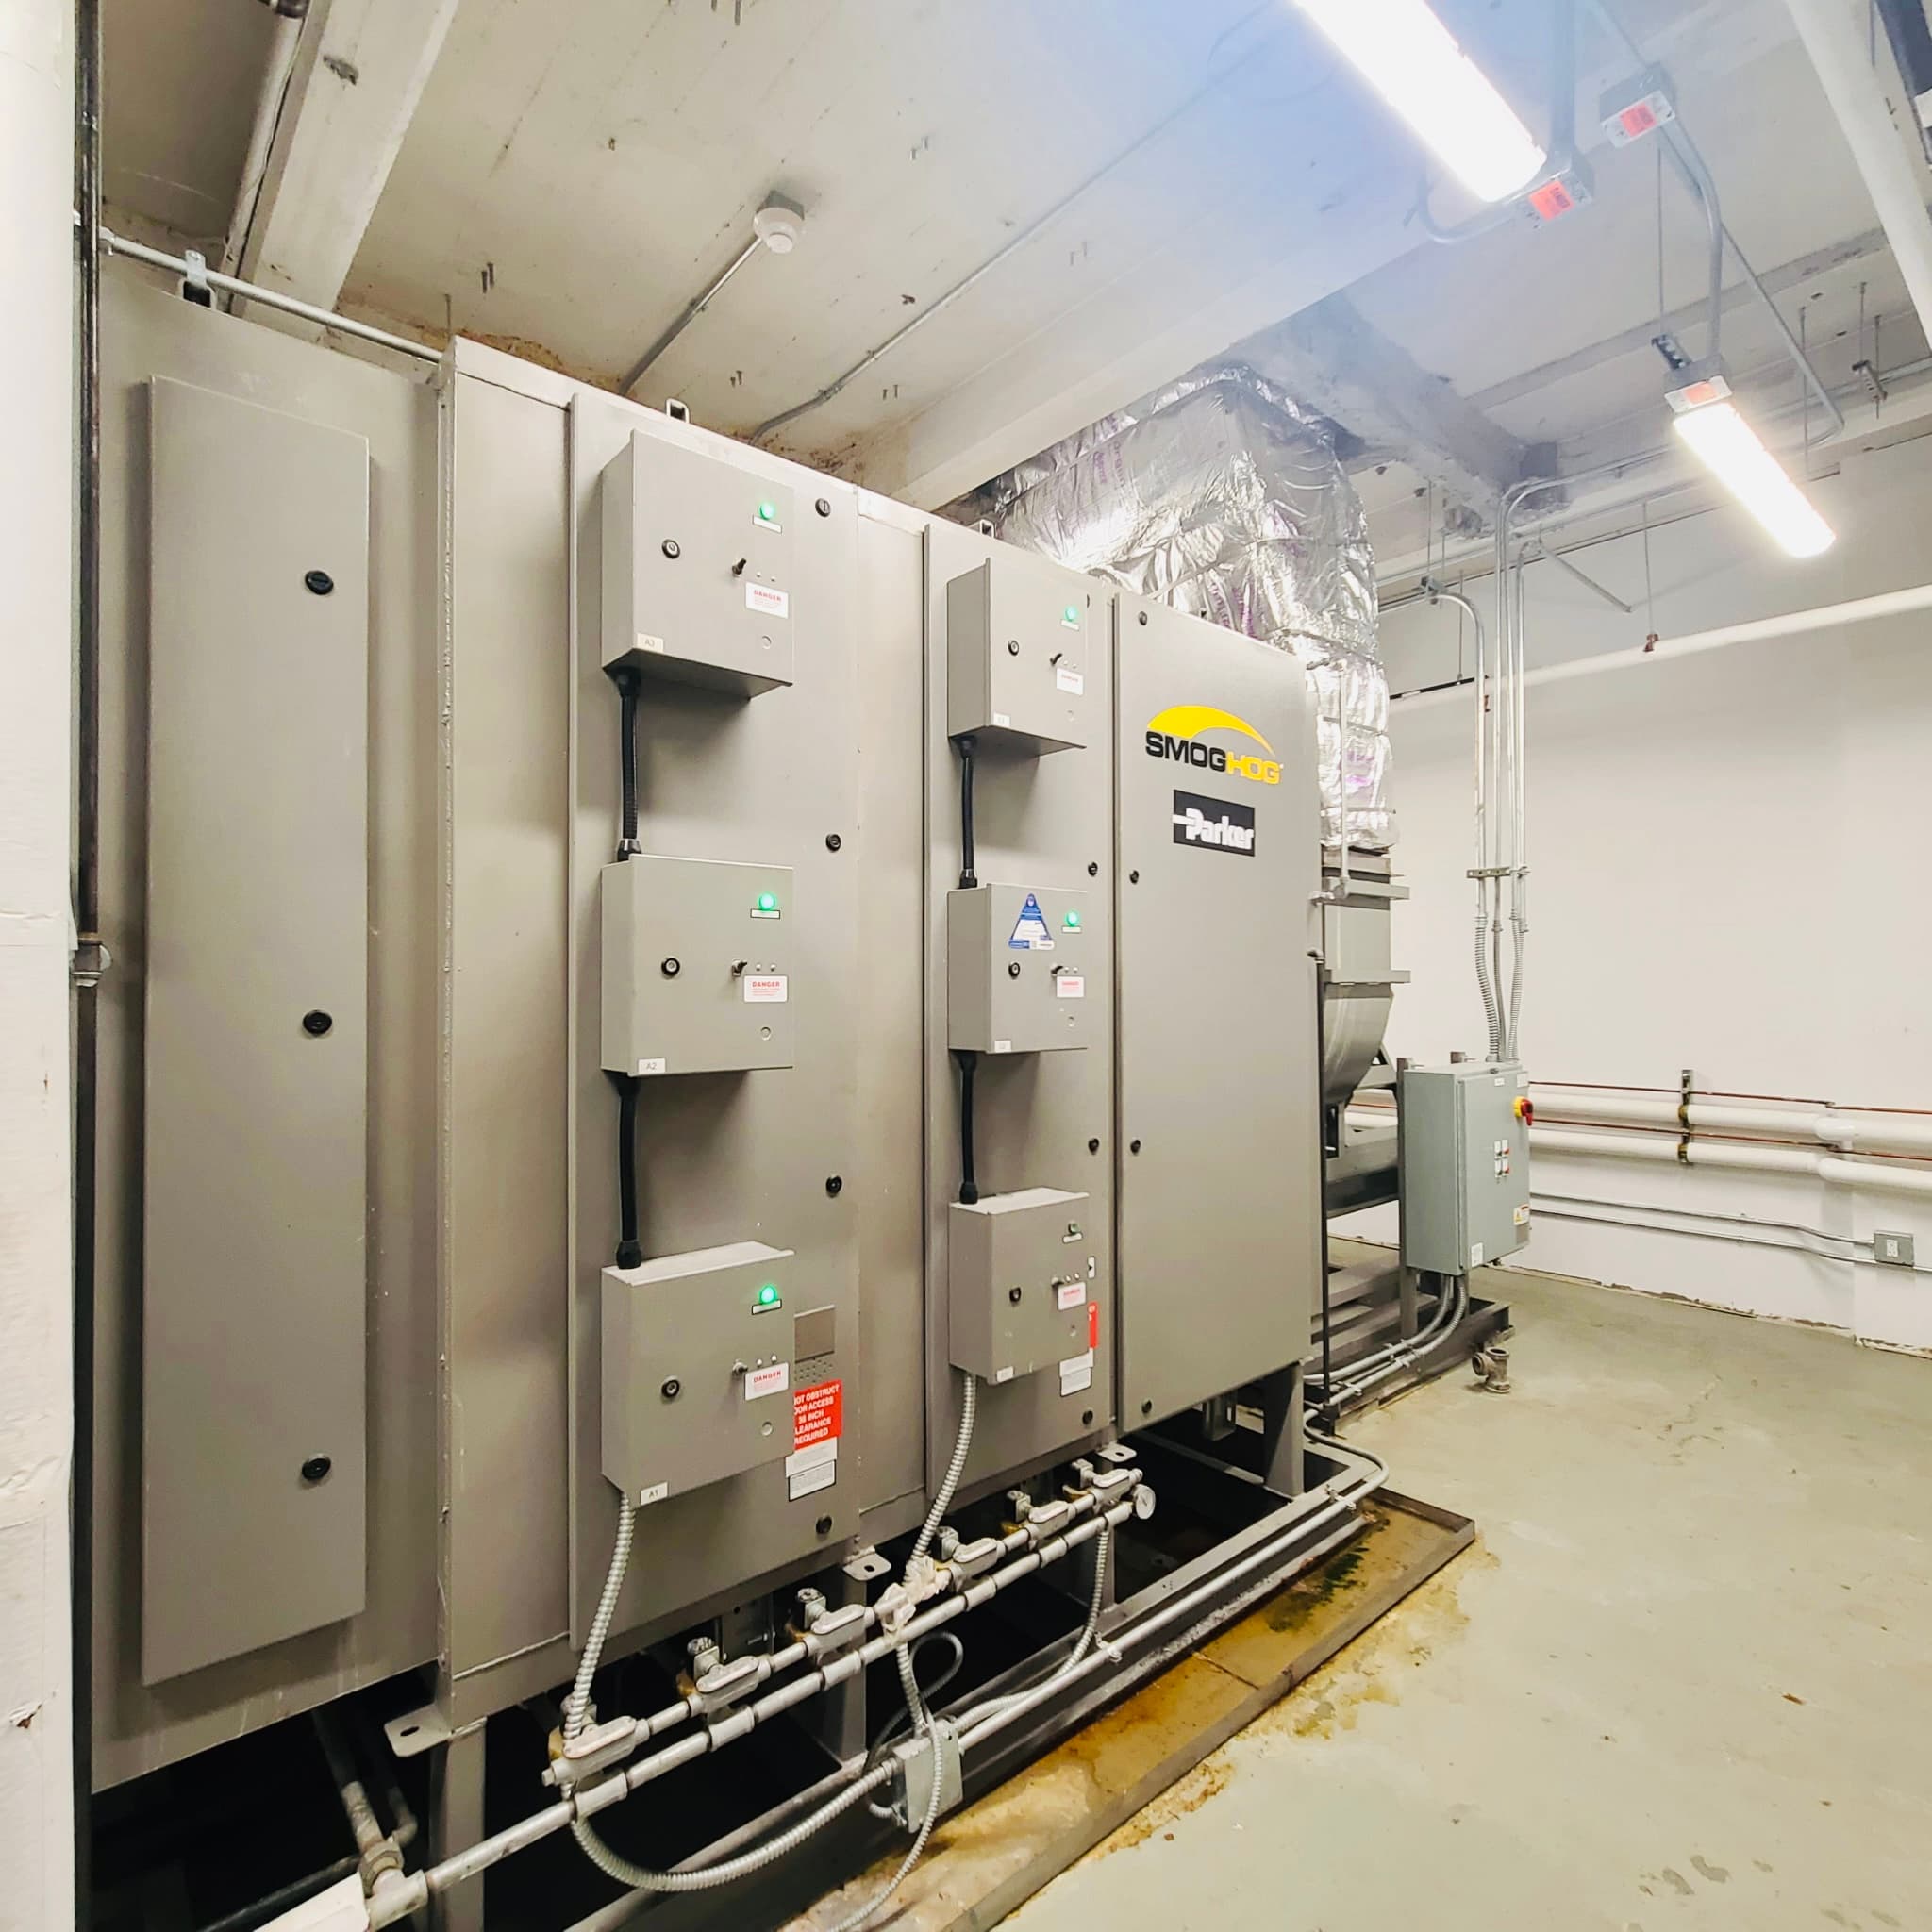
Use the details already in the room to make the next step easier to defend.
TS / 01The goal is not a complicated report. It is a clear record of what was reviewed, what matters, and what should happen next.
Completion record
After applicable kitchen exhaust work is completed, the facility receives an FDNY-compliant sticker and service report documenting the work.
The public service map is intentionally direct. If your situation is different, the project brief is the fastest way to add context.
The published service map includes commercial HVAC duct cleaning, kitchen exhaust and hood cleaning, laundry exhaust cleaning, air handling unit cleaning, coil cleaning, indoor air quality and filtration, HVAC inspections, mechanical room cleaning, post-construction cleaning, and preventative maintenance programs. Share the facility type and the system concern so the right next conversation can be set.
The company overview names commercial offices, healthcare facilities, restaurants, hotels, schools, universities, industrial facilities, property management companies, mechanical contractors, and general contractors. Coverage and project fit should be confirmed for the specific facility before work is scheduled.
A useful price depends on the equipment, access, facility conditions, documentation, and requested outcome. The request form collects enough context for a responsible follow-up instead of an unexplained flat number.
Call 631-256-6889 or use the request form with your name, work email, facility, and system question. The public market focus is New York City only.
The owner-supplied company overview describes a commercial-only focus, more than 30 years of combined industry experience, a core team that has worked together for more than 10 years, and before-and-after documentation. These are owner-supplied claims and project fit must still be confirmed.
Share the facility, the system, and the decision in front of you. The operations team can follow up with the right questions.